Table of Contents
Once a homeowner starts picturing a custom home, the next question is almost always about timing. When will it actually be finished? It’s one of the first things we discuss with clients, often before the floor plan is even settled. Understanding the home construction process timeline early on makes every decision that follows easier.
At Bailey Weiler, we’ve been designing and building custom homes across Bloomington, Indianapolis, Zionsville, and the surrounding Indiana communities since 2005. There isn’t one single answer that fits every project, since lot size, site conditions, and the level of custom detail all shape the schedule. There is, however, a realistic custom home timeline you can plan around, and understanding what shapes it will help you move forward with far more confidence.
The Short Answer First
For most custom homes built in Central Indiana, the full process from initial design through move-in day runs somewhere between 12 and 18 months. A custom house construction timeline this long can feel like a lot to plan around but breaking it into stages makes it far more manageable. From foundation to final walkthrough, the construction phases for custom homes alone typically span eight to fourteen months, with design and permitting adding time on the front end. Some smaller or more straightforward projects wrap up closer to 10 months. Larger homes with detailed architecture, custom finishes, or tricky lots can stretch past 18 months.
Broken down by stage, design and pre-construction usually run two to four months, site work and the foundation take another four to six weeks, framing adds four to eight weeks, mechanical systems run six to ten weeks, interior finishing takes two to four months, and final inspections through move-in add two to four weeks. Weather, permitting, and how quickly decisions get made all play a part, and we’ll walk through each of those below.
Why Custom Homes Take Longer
A production home, the kind built from a repeated plan in a large development, moves fast because the builder has already made most of the decisions. The National Association of Home Builders puts the overall national average for a single-family home at around nine months, but that figure covers every type of construction, including homes built for sale from a standard plan. Homes classified as owner-directed custom builds, where the homeowner is driving the design rather than choosing from a catalog, average closer to fifteen months nationally, and some Indiana production builders complete homes in as little as five to seven.
A custom home is different. Every wall, window, and finish reflects choices you’re making for the first time, often alongside an architect and a design team. That process takes longer because it should. You’re not picking from a catalog. You’re building something that doesn’t exist anywhere else, and getting the details right matters more than getting to the finish line first. If a faster number sounds appealing, it’s worth asking what’s being skipped to get there, since architectural design work and individually sourced finishes are usually the first things cut. Much of that additional time happens before construction even begins.
Before Construction Begins
This is the part homeowners tend to underestimate. Before a single shovel hits the dirt, there’s a design phase, part of the broader custom home design timeline, that typically takes two to four months. This is where your ideas turn into actual drawings, where room sizes get worked out, and where a builder like Bailey Weiler gets involved early enough to flag structural issues or budget concerns before they become expensive surprises.
During this stage, you’ll also be finalizing selections, cabinetry, flooring, fixtures, and finishes, and how quickly those decisions come together has a direct effect on the schedule. Homeowners who tour showrooms and confirm choices early tend to move through construction with far fewer interruptions. When selections are delayed, the effects usually show up later, right when a crew is ready to install and waiting for a decision. This is where building a custom home timeline starts to take real shape, well before a crew ever steps on site.
Permits And Approvals In Indiana
Once the design is finalized, it’s time for permits, and this is one of the more unpredictable parts of the process. Any residential construction timeline in Indiana runs through this stage, since a permit review must happen before crews can move. Permit timelines vary quite a bit depending on the county and municipality. In Bloomington and Monroe County, plan review typically moves in a matter of weeks for a residential project with complete drawings, though busier building seasons can add time. Other counties and municipalities across Central Indiana move at their own pace, and some take a month or more.
If your lot sits within an HOA or a planned community, add another few weeks for architectural review. This step is largely out of your builder’s hands, but an experienced one will know how to keep the paperwork moving and avoid unnecessary back and forth.
Site Work And Foundations
With permits in hand, site preparation begins. Crews clear the lot, grade the land, and handle excavation, so the foundation has solid ground to sit on. Soil conditions matter here. A lot with rock or heavy clay can add time to this phase, and so can utility connections like water, sewer, or a septic system if the property isn’t already tied into municipal service.
Foundation work itself, whether it’s a poured concrete basement or a slab, usually takes two to four weeks, plus curing time before framing can start.
Framing The Home's Structure
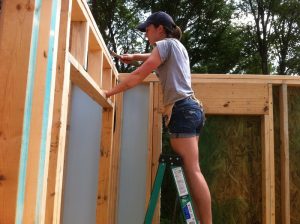
Framing is when a custom home finally starts to look like a house. Walls go up, the roof trusses go on, and you can walk through rooms that were only lines on paper a few months earlier.
For most custom homes, framing takes four to eight weeks depending on size and design complexity. This phase is also weather sensitive. A stretch of Indiana rain or an early winter freeze can push things back, which is why builders build a little cushion into the schedule rather than promising an exact date months in advance.
Plumbing, Electrical, HVAC Timeline
Once the home is framed, dried in, and the roof and exterior finishes are underway, the rough mechanical work begins. This includes rough plumbing, rough electrical, and HVAC installation, followed by insulation.
This stage tends to move steadily since a lot of it happens behind the walls where homeowners don’t see daily progress, but it’s some of the most important work in the entire build. Expect this phase to run six to ten weeks, with inspections required before drywall can go up and close everything in.
Finishing The Interior Spaces
Once the walls are closed up and painted, homeowners finally start seeing the design decisions they made months earlier come to life. Drywall, painting, cabinetry, flooring installation, and finish carpentry all happen here, along with countertops, tile work, and lighting. It’s also the phase most affected by custom details. A standard trim package moves faster than hand-built millwork or imported stone.
Depending on the level of detail you’ve chosen, interior finishing typically takes two to four months. This is also usually the longest single stretch of the entire construction schedule, simply because there’s more craftsmanship involved than in any earlier phase.
Inspections And Moving In
As the home nears completion, final inspections confirm that everything meets Indiana Residential Code, from electrical and plumbing to structural details. Once those pass, the local building department issues a certificate of occupancy, which is what legally allows you to move in.
Before that happens, most builders walk the home with you for a final walkthrough and punch list, addressing any small items that still need attention. This closing stretch is really the last piece of your occupancy timeline, running roughly two to four weeks from final inspections through your homeowner orientation.
What Can Slow Things Down
Even with a solid plan, a few factors can extend a custom home construction schedule. Weather is the most common. Indiana winters can pause exterior work, and a wet spring can delay site preparation and foundation pours. Material availability matters too. Certain custom finishes, specialty windows, or imported fixtures can carry long lead times, so ordering early makes a real difference.
Change orders, meaning decisions to alter the plan mid-build, are another common cause of delay. Every change, even a small one, tends to ripple through the schedule in ways that surprise people who haven’t been through the process before.
Keeping Your Project On Track
Homeowners have more influence over the timeline than they usually realize. Making design and material decisions promptly, avoiding late-stage changes, and staying in regular communication with your builder all help keep things moving. It also helps to ask your builder for a written schedule early on, so you know which decisions have deadlines and which ones have more flexibility. Confirming lead times on any specialty materials before they’re ordered gives you a chance to catch a delay before it happens rather than after.
A design-build approach, where the same team handles both design and construction, also removes much of the back and forth that slows down projects using separate architects, builders, and designers. A design-build timeline tends to move more predictably than one split across outside firms, since the same team that drew the plans is also the one building them. It’s why Bailey Weiler structures our custom builder process this way. One team, accountable from the first sketch through the final walkthrough, tends to finish more predictably than a project split across several outside parties.
Ready To Start Building
If you’re weighing whether now is the right time to start designing your home, the best first step is a conversation. An early planning conversation is what turns a general timeline into a custom home project timeline built around your specific lot and goals, before design work even begins.
We’ll walk through your site and what you have in mind, whether that’s a lakeside retreat, a modern farmhouse, or something entirely your own. Reach out to Bailey Weiler to schedule a discovery call and get a straightforward answer about what your timeline could look like.
FAQs
How long does it take to build a house in Indiana?
A typical single-family home, whether custom or production, generally takes anywhere from seven months to a year and a half. Custom homes in Central Indiana sit toward the longer end of that range, typically 12 to 18 months from initial design through move-in, because of the added design work and personalized finishes involved.
Why do custom homes take longer than production homes?
Production homes repeat the same plan across a neighborhood, so most decisions are already made before construction starts. Custom homes involve original design work, individual material selections, and often more complex architecture, all of which add time but also result in a home built specifically around how you live.
What happens before construction begins?
Before construction starts, homeowners work through architectural planning, engineering review, and material selections. This pre-construction stage typically takes two to four months and sets the foundation, literally and figuratively, for everything that follows.
How long does permitting take in Indiana?
Permit approval timelines depend on the county and local building department. Some municipalities process residential permits in a few weeks, while others take a month or longer, particularly during peak building seasons or in areas with additional zoning or HOA review.
What typically delays custom home construction?
Weather, material availability, labor scheduling, and change orders are the most common culprits. Indiana winters can pause exterior work like framing and roofing, and a rainy spring can slow site preparation and grading. Supply chain delays on specialty items and design revisions made mid-build can also push back a completion date.
Which phase of construction takes the longest?
Interior finishing is usually the longest single phase. Cabinetry, flooring, tile work, and finish carpentry all happen here, and the level of custom detail a homeowner chooses has a direct effect on how long this stage takes.
How much time should homeowners allow before moving in?
Homeowners can move in once the home passes final inspections, and the local building department issues a certificate of occupancy, which usually happens shortly after the final walkthrough and punch list are complete. Plan for 12 to 18 months from the day design work starts to the day you get your keys, with some cushion built in for weather, permitting, or a few thoughtful design changes along the way.
How can homeowners help keep a project on schedule?
Making design and material decisions promptly, avoiding late changes once construction is underway, and communicating regularly with the builder are the biggest factors within a homeowner’s control. Working with a design-build firm that handles both design and construction under one team also reduces the delays that come from coordinating separate architects and contractors.